Tuesday, January 3, 2012

Up to, and the MOVE!

I know it's been a while since I've posted. There's been a lot going on, some good, some bad, but....we're IN.

I'll start with where we were on my last post. (Hope you're all ready for a marathon here!)

The floors turned out partly gorgeous, partly a disaster. 85% of our house is this beautiful quarter sawn red oak. Patrick at Circa gave me his mix of Special Walnut and Jacobean which we loved and this part of the floors turned out really well. Well, they took MUCH much longer to dry than we were told, meaning the move ended up being kind of a cluster. However, moving on...we do like the floors in the majority of the house.

Pics of the finished oak floors:
Dining room into Living room

Den (still waiting on a new backdoor)

The other 15% of our kitchen/wine bar/ laundry area, however, is another story. The mix did not translate well at all onto the old pine of our kitchen floors. Many people love the rustic look of pine however we feel it was a real oversight on our part to not have replaced it with the oak in the rest of the house. We really aren't happy at all with how they stained. To me it looks like a zebra died on our floor — the pattern is just way too much with the pattern already happening in our island and on our cabinets.

Kitchen floor mess
More

So where do we go from here? Panic ensued for 24 hours.  Mainly b/c you really can't easily replace floors once your cabinetry is in. I looked into painting them, but it doesn't last more than a few years. Then finally I found the guy that the 3 people I asked all told me about – David Purser Floors. Talking to him was such a different experience than the first floor guy I used, who balked even at a special mix. This second guy does nothing BUT special mixes, vegetable dyes, oils, chemical treatments, etc. I immediately liked him and even though we are out of budget, we plan to re-do the kitchen floors. David mixed several options for us for what might work well on the pine floors - although he showed me some beautiful samples (below), I think we might go for ebonizing them (black). Even though ebonizing will be a huge pain to upkeep, it will look the best with our style.

Ok so after that decision was made, and the floors finally dried, we moved :) For those that don't know, this was our third move of 2011 and add one more if you're including 2010. We have moved so many times trying to get to this final point of "home" in Charlotte that we know our moving crew here now. I am a really high-strung mover and Chris from Easy Movers is the man, he always takes good care of our stuff. You know you've moved a lot when you hug the movers when they show up.

There was a lot of this - boxes never even unpacked from Los Angeles

There's a red sticker for every move that Mike's vinyl has made
Us with Chris from Easy Movers. (We're going to miss Chris – but not enough to call him to move us again anytime soon)
My mom — and even my 90-year old grandmother showed up to help unpack!

My sister hard at work in the laundry room

The truck leaving - yeah!
The day we said goodbye to Chris from Easy Movers was also the day we said goodbye (albeit only temporarily) to our crew Irwin and Alan, who work with my Dad. They will be back in 2 weeks, but for now we are on our own...
Alan and Irwin (Dad not pictured)

 Before they left, they got the hood in, and the glass backsplash in, and the washer + dryer hooked up.

Kitchen with backsplash, which was it's own story, but has a fabulous ending....
And completed hood (ignore cat and beer on counter!). We love how the cooktop and wall oven built into the cabinet turned out. And we are SO.GLAD. we weren't talked into surrounding the hood with cabinets!

Washer + dryer with the house's original kitchen cabinets installed above them. We had to keep a little token!
The guest bath got it's mirror behind the wall-mount faucet. Love how it turned out:


What did NOT get done was the master bath shower – lesson learned: get nothing installed the week after Xmas, because the B-list crew is on staff. They broke the shower when it came in (and damaged our new tile on the way out) so our master still is without glass (but otherwise pretty!):


The air duct cleaning finally happened, too, and we definitely needed it after pounds of construction material were dropped down our ducts. For those local to Charlotte, Fresh Air Technologies is highly recommended in my book. They spend a good 9 hours cleaning our system (and weren't paid hourly!)

Duct cleaning truck
Hooking into the crawl space

So, I sign off VERY glad to be in, (very glad to be out of our temporary apartment) breathing clean air, with one working shower, still amidst boxes, and needing to order window shades tomorrow (I have packing paper covering our windows with painter's tape), and a couple of rugs soon.

More fun furnishings news to come this week....Happy New Year to all!


Sunday, December 18, 2011

Day before floors!

As we start hardwood floors...we have no idea what color we're doing. Yep, really, but we should hopefully be able to choose this on our lunch breaks tomorrow. Minor decision to leave till the last minute ;)

It's been a big week for sure. Visuals below:
Slate tile went down in the entryway from the backdoor to the kitchen. This obvi looked a lot better before we walked all over it!

The space you see off to the left there is a powder room that will stay unfinished for a little while longer as we're down to the wire on time. We're also waiting on a new backdoor, which will arrive sometime in January.

The under cabinet lighting went in – both bar and kitchen

The guest bath shower got its frameless 3/8" glass. Love the simple knob I debated over. There's a lot of other metal already going on in this bathroom with the sink.

The same Statuary marble went on the kitchen island, and perimeter countertops as well in Grey Expo silestone!

I don't have a full picture but you can see here the faucet went in. The stainless steel vessel sink goes under that.
The mirror will actually get mounted behind the faucet [soon].

The master bath got its tub trim. Still awaiting its frameless glass which will fit between the tub and the shower.
On the right side of the master bath, we got the statuary marble top, and a toilet. Still awaiting the faucets and pulls...

...(ordered these simple flat Euro tabs that go over the top of the drawer)
Oh and we have a sink... with what not our dream faucet, we've come to realize, but it will be our faucet for now

{I do love the sink though!}

Our hood and new induction cooktop are in (well the hood core is in, the shroud still to go on). We went with induction mainly because it had the look I want, combined with the cooking technology Mike wanted. Beautiful compromise!
The front door got three coats of Sickens stain, and I think it works super well.
Debated going a little darker, but as we can always go darker, but not lighter, we stopped for now

The frosted-back sidelite glass was installed, annnd....
Door is finished!! I love it every bit as much as I thought I would. Maybe to the point of obsession!

[Next up — replacing the tile you see there on the floor - we're looking for a large sheet of slate]


Dark, but you get the idea. And for all the people who told me the mail slot was placed too low
for USPS to deliver through, I must have a good mailman because I'm getting mail!
I hear my sister and her husband gave us these low Japanese maples that got planted flanking the stairs
{and will eventually get uplit}. Another early Xmas present!
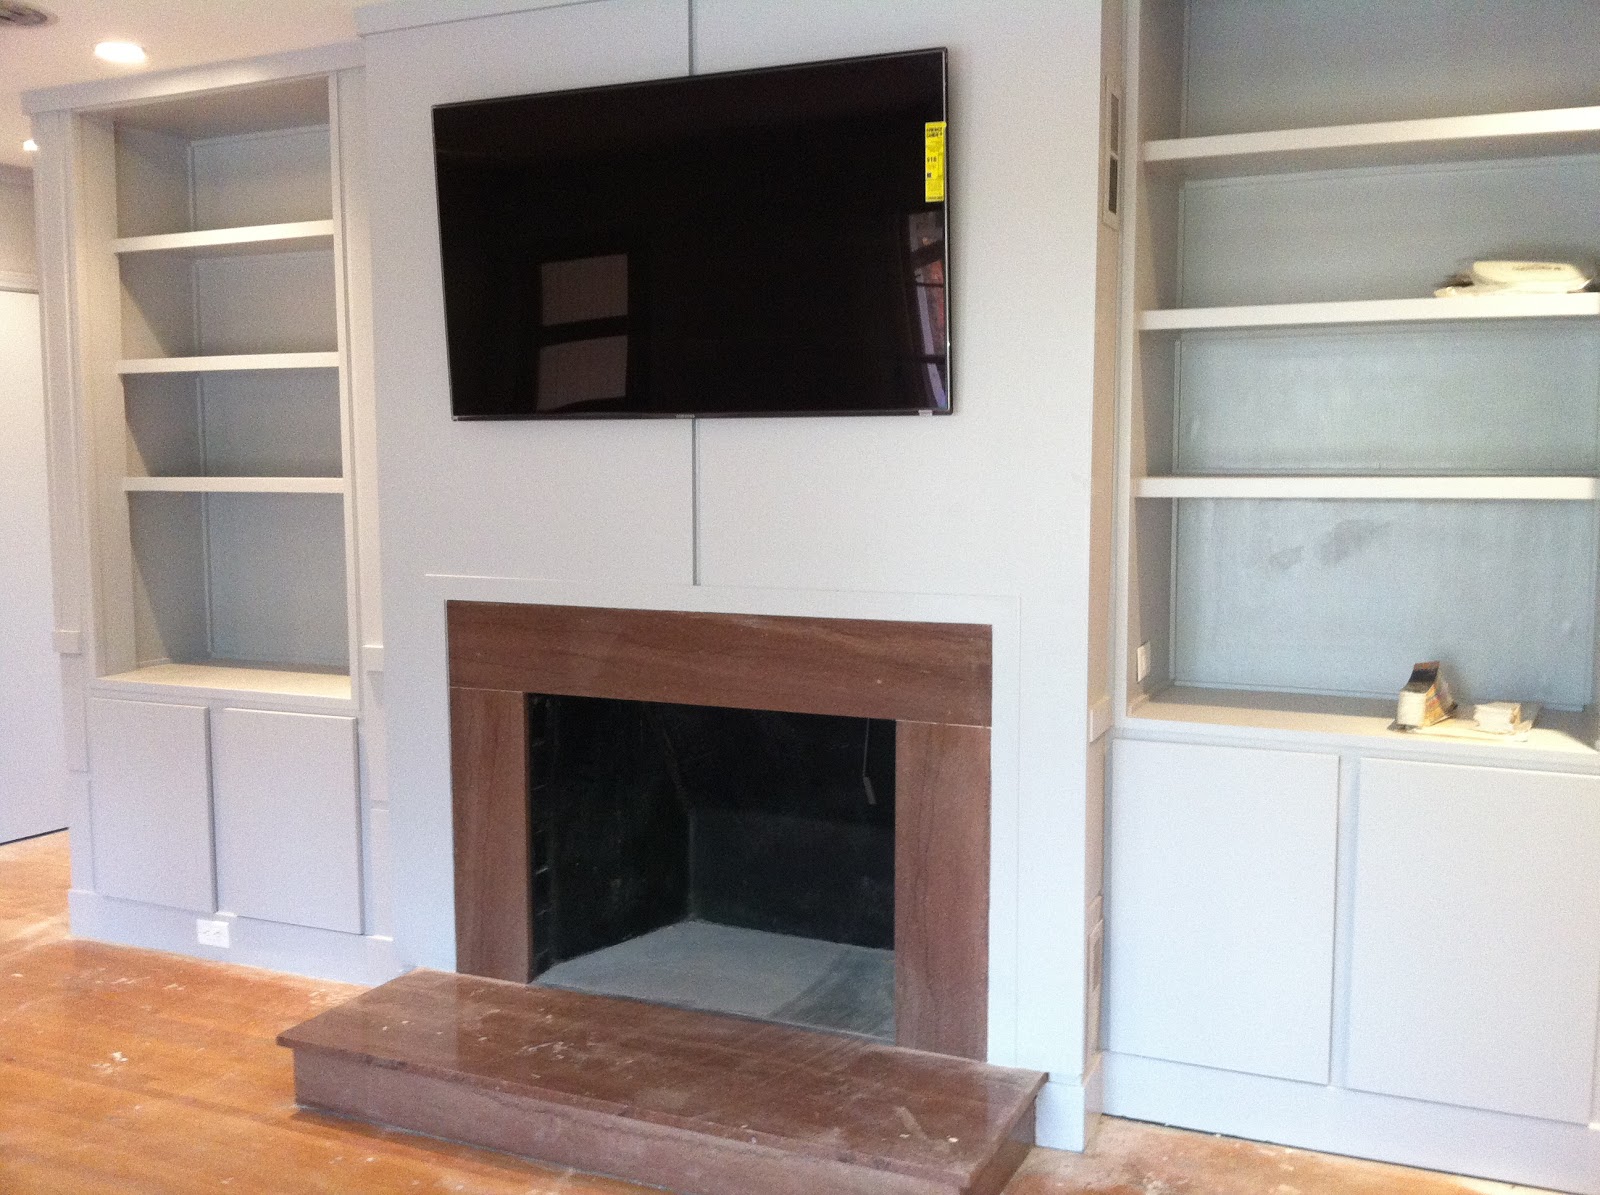
This weekend Dad, Mike and I {all got a late start after big nights out} But then we hung the TV mount and tested it out. Those two also installed the remaining speakers in the kitchen.
I swept dust up from the whole house (my usual, here's hoping it's the last weekend since the floors are going in now!) and packed up everything that previously was on the floor to get them all cleaned off for tomorrow!


Monday, December 12, 2011

Where do you go...

...for modern house numbers?

When I put the front door in I got a lot of heckling about where how low mail slot was. I even was convinced by one person it was too low for the USPS (if this is true, then I do consider myself lucky that we're receiving mail) To help the mailman (mail person) out we decided we'd put up some house numbers.

We saw this lovely site along the way but then ended up buying from here

Here are our numbers (not in the right order)


Here's my simulation of where we're thinking they'll go. (These are about 25% too large).


Can't wait till they arrive...

Sunday, December 11, 2011

This week in photos

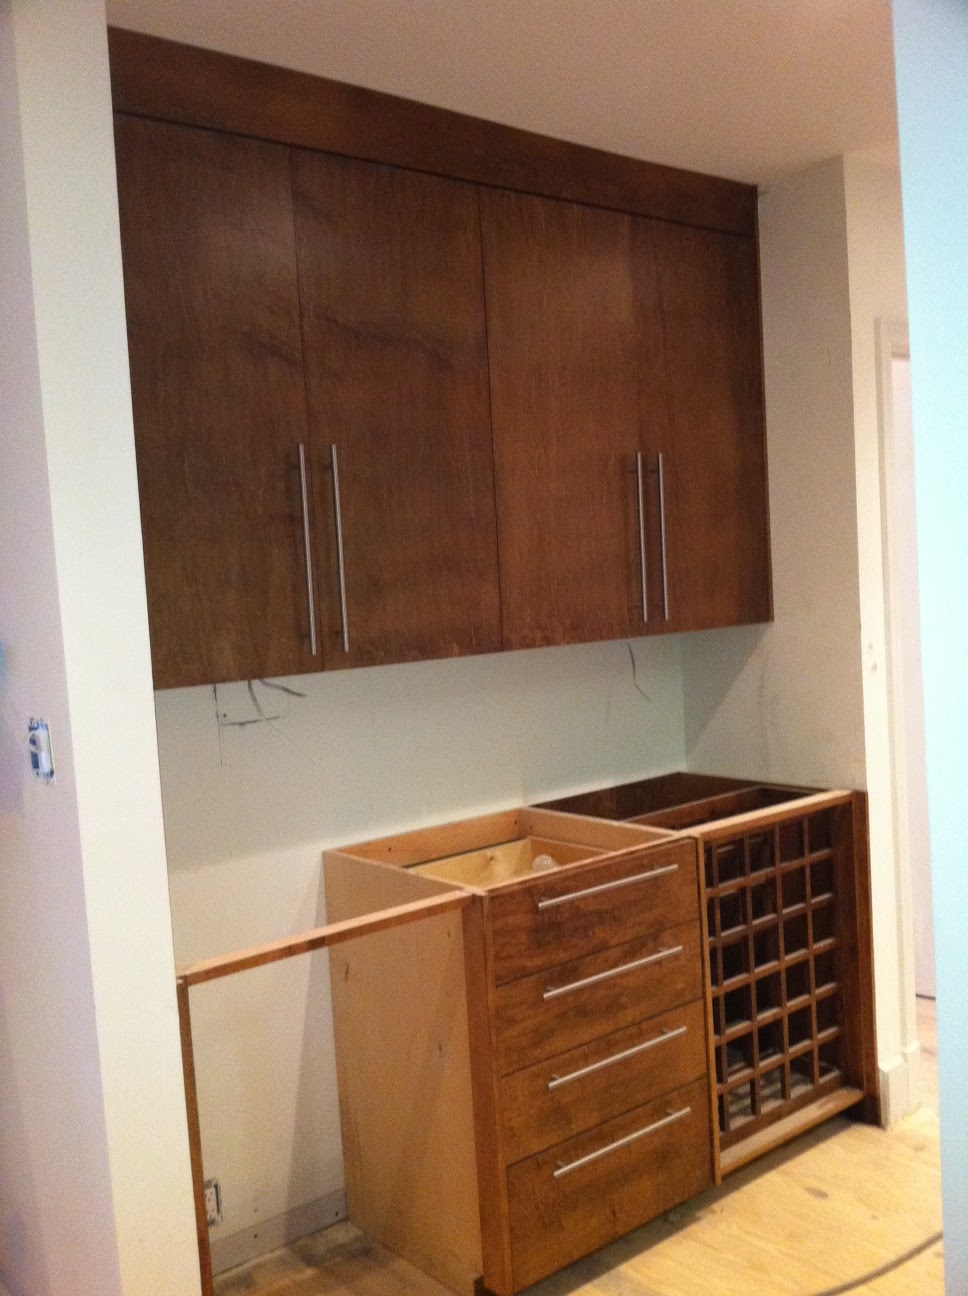
The big thing this week was that the cabinet guy came back (finally) and the island is now the right size as well as the handles I picked out are now on, or at least 3/4 of them are on. That was a long story short after a LOT of headache surrounding these cabinets, which I'll skip over in the spirit of dwelling on the positive.

The handles were a big debate b/c I wanted them really wide on the lower cabinets, but less obtrusive on the uppers. I had to measure each cabinet and then pick out the stock size handle I thought was best - and ended up ordering like 15 different sizes throughout the kitchen and bar. I did well on all but one cabinet. Since the one black sheep is already drilled, I may have to live with it. We'll see.

Full island now in

Wine area with its new handles (wine fridge goes to the left, another one will eventually replace the lattice on the right)

And ~ the front door hardware went on! Loving loving how it looks. The door will be stained dark, and the 2 pieces of wood currently flanking it will be frosted glass.

Front door making big steps
 In other inside news:
One toilet went in (guest bath)!

and the tub and shower trim went in (master)

This means we have one toilet, and one bathtub. By the end of the week we'll also have one set of sinks and one shower, and although most of these "ones" are in different rooms, that's how we'll be using them for the first few weeks. "Good enough!!"

The light rope went up in the tray ceiling  in 3 steps:

1) turn it on so it warms up and softens it so it can be straightened out

2) Mike and I both up on the ladders, one on each corner, stretching it across and tucking it in
3) And then there was light...(and hardwood floor refinishing would make it better!)

Twenty-something sets of hinges were purchased from Home Depot, thanks to the gift cards I got from work. (Thanks BOLTgroup!)


And the fabulous doorknobs were purchased from Emtek thru Blackhawk :) We decided to splurge. No furniture, beautiful doorknobs. Makes perfect sense don't you think?
We called Cadieu tree company to drop off some mulch (best price ever...free!) to build up our beds. We'll invest in better mulch to top these off with.

Mike, my Dad and I spent time this weekend wheeling it up front

Where we created the bed shapes with it

After seeing the mulch go in, we discussed the whole landscape plan. I had visions of a west coast style landscape with tons of grasses and succulents, but reality (Dad) pointed out that our house is in the shade almost all the time, so the succculents won't work. We discussed putting a taller tree at each "corner" of the front of the house and decided on Italian Cypress – ironically my Dad saw some Grower's outlet that same afternoon and decided that would be our Christmas present. So he showed up Sunday with a few in his truck, ready to dig.


Mike unloading the trees

First two cypress go in

Front – where we are now
Lots on tap for this week as it's our last week before hardwood refinishing...More to come...